




Open House
Sun Sep 20, 1:00pm - 3:00pm
UPDATED:
Key Details
Property Type Single Family Home
Sub Type SingleFamilyResidence
Listing Status Coming Soon
Purchase Type For Sale
Square Footage 1,825 sqft
Price per Sqft $356
MLS Listing ID 20261074306
Style Ranch
Bedrooms 4
Full Baths 3
Year Built 1989
Lot Size 5.300 Acres
Acres 5.3
Property Sub-Type SingleFamilyResidence
Property Description
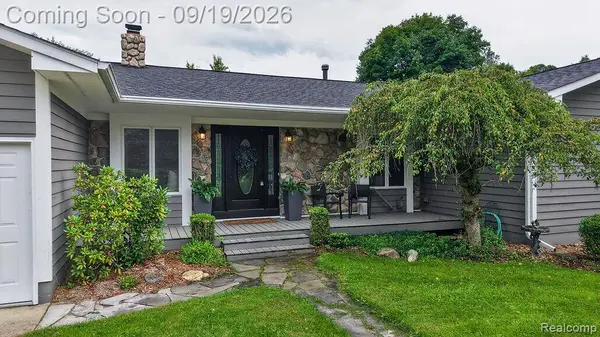
Inside, the open floor plan offers a spacious kitchen and dining area with gorgeous granite tile countertops, eat-at island and ceramic flooring. The large living room features a natural stone fireplace. Three bedrooms are on the main floor, including the primary suite with walk-in closet, en-suite bath and private balcony overlooking the peaceful yard and trees.
Quality construction includes 2x6 walls, Anderson windows and a roof just 1 year old. Brand-new main-floor carpet. Main-floor laundry and an 8x8 mudroom off the garage add extra convenience and desirability.
The finished walk-out basement features a fourth bedroom, full bath, second kitchen and gas fireplace. Plumbing/hookups are in place for a second laundry room, making this level ideal for guests, extended family or a private mother-in-law suite.
Enjoy the 25x14 sunroom overlooking the pool and Trex decking. Easily convert it to year-round living space for even more enjoyment. The adorable she-shed/playhouse adds charm and possibilities.
The impressive 24x40 two-story pole barn offers electric and concrete flooring, perfect for hobbies, storage or workspace. With over 5 private acres, pool, multiple living spaces, abundant storage and beautiful views of nature, this property offers an exceptional blend of privacy and comfort.
Beautifully maintained and packed with features—this is the lifestyle you've been waiting for. Come see it before the pool closes!
Note: Home has some bedrooms, basement, 3 season room, fire pit area and refrigerator as virtual staging.
Note: There is an additional 2 acres that can be purchased separately. Property listed for sale with home, pole barn etc is a flag-shaped lot.
Location
State MI
County Oakland
Area Area02051Addisontwp
Rooms
Basement Daylight, Finished, Walk Out Access
Entry Level, 25 X 14 ThreeSeasonRoom
Entry Level, 14 X 14 Bedroom
Entry Level, 14 X 13 Kitchen
Entry Level, 8 X 8 BathFull
Entry Level, 19 X 12 PrimaryBedroom
Entry Level, 14 X 9 DiningRoom
Entry Level, 7 X 7 PrimaryBathroom
Entry Level, 8 X 8 MudRoom
Entry Level, 8 X 9 Laundry
Entry Level, 20 X 21 LivingRoom
Basement Level, 9 X 7 BathFull
Basement Level, 15 X 10 Bedroom
Basement Level, 12 X 17 Kitchen2nd
Entry Level, 11 X 12 Bedroom
Basement Level, 38 X 12 LivingRoom
Interior
Interior Features EntranceFoyer, HighSpeedInternet, ProgrammableThermostat
Heating Forced Air, Natural Gas
Cooling Ceiling Fans, Central Air
Fireplaces Type Basement, Gas, LivingRoom, WoodBurning
Fireplace Yes
Laundry LaundryRoom, Other
Exterior
Exterior Feature Balcony, Lighting
Parking Features TwoandHalfCarGarage, Attached, DirectAccess, ElectricityinGarage, GarageFacesFront, GarageDoorOpener, Oversized
Garage Spaces 2.5
Garage Description 25 x 25
Fence Fencing Allowed
Pool AboveGround
Utilities Available UndergroundUtilities
View Y/N No
Roof Type Asphalt
Garage true
Building
Lot Description Farm
Foundation Basement, Poured, SumpPump
Sewer Septic Tank
Water Well
New Construction No
Schools
School District Oxford
Others
Senior Community false
Acceptable Financing Cash, Conventional, UsdaLoan, VaLoan
Listing Terms Cash, Conventional, UsdaLoan, VaLoan
Special Listing Condition ShortSaleNo, Standard
Pets Allowed Cats Ok, Dogs Ok

Nearby Locations
GET MORE INFORMATION
Erica Welch
Assistant Property Manager License ID: 384385
Assistant Property Manager License ID: 384385